











Address
925 Flagstone Drive, Santa Maria, CA
Price
$ 1,199,000
Property Attributes
- MLS#26001583
- TypeSingle Family
- Listing Status Pending
- CountySanta Barbara
- CitySanta Maria
- Area17 - SM-Orcutt West
- Zip93455
- StyleSingle Family Residence
- Year Built1993
- Price$ 1,199,000
- Bedrooms3
- Full Bathrooms2
- Half Bathrooms0
- Sqr Footage3602
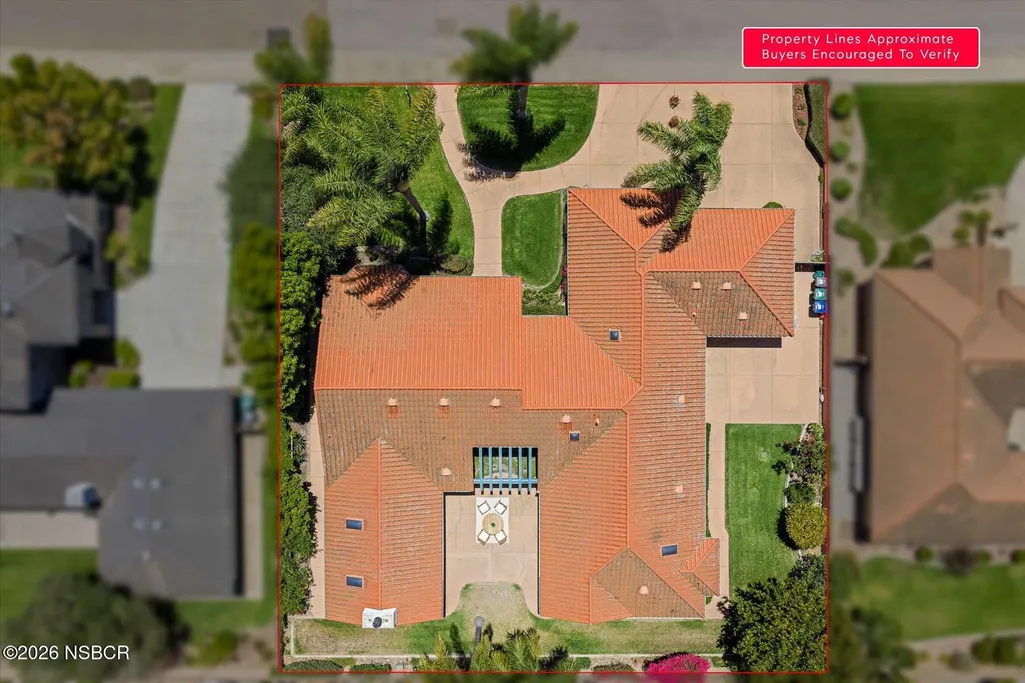
- Lot Size0.32 Acres
Data Source:
North Santa Barbara County MLS (NSBCMLS)
Property Description
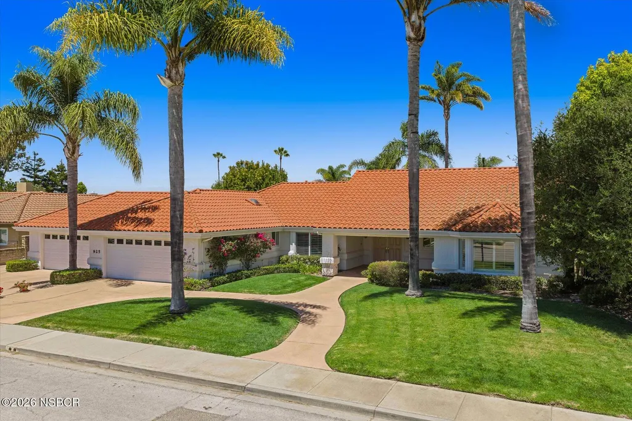
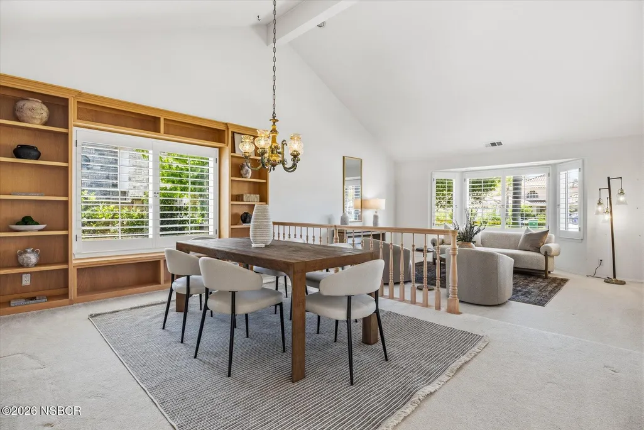
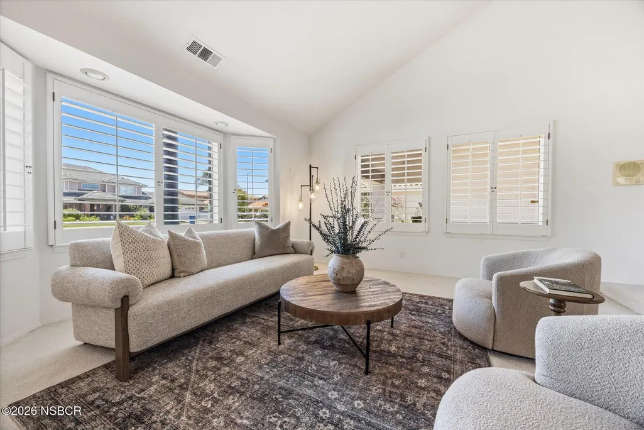
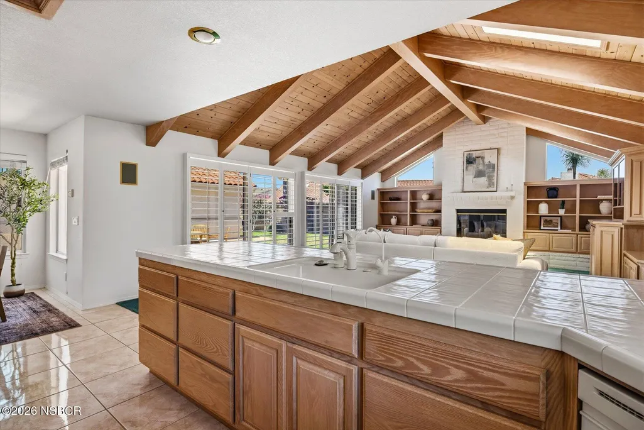
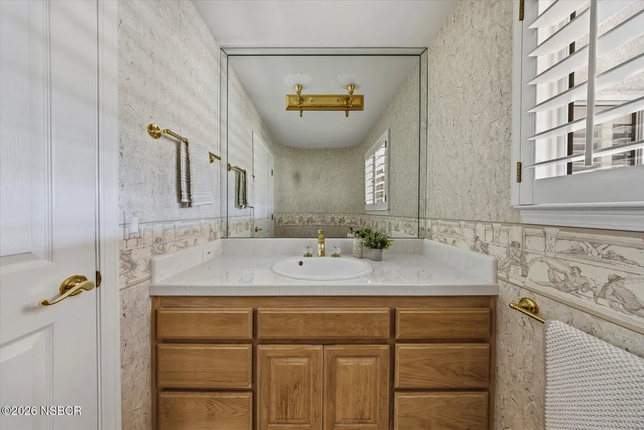
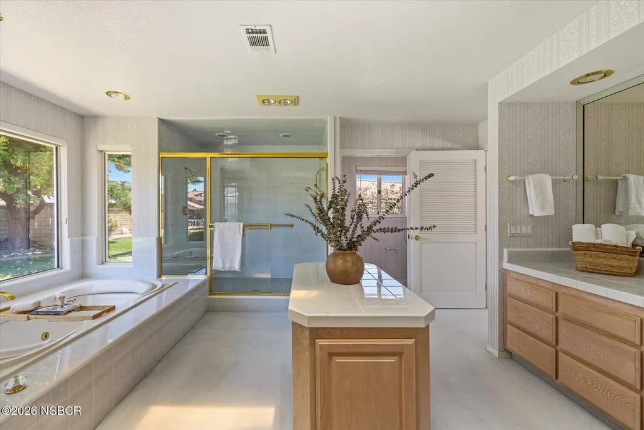
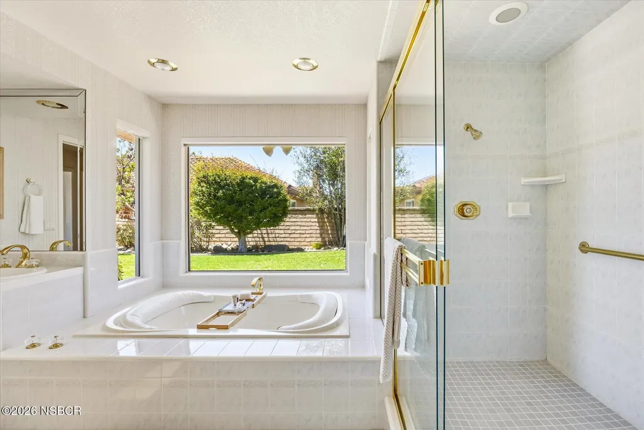
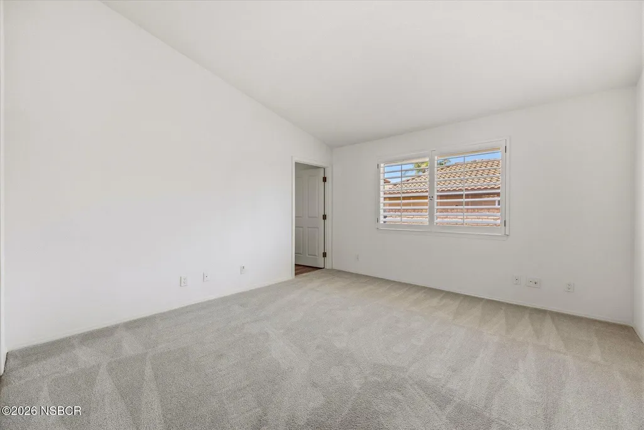
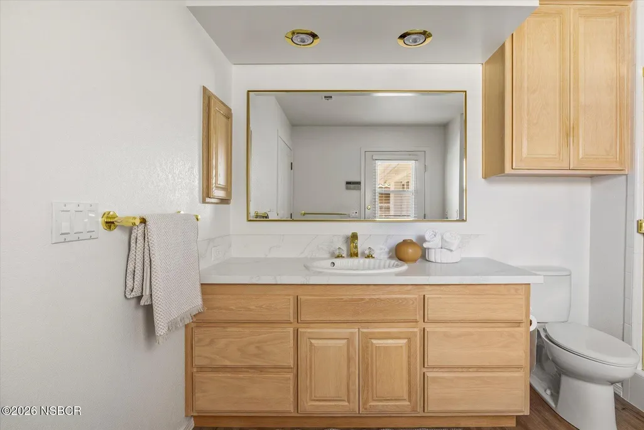
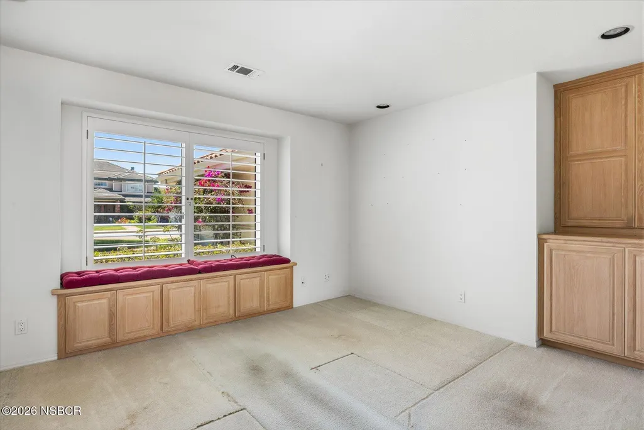
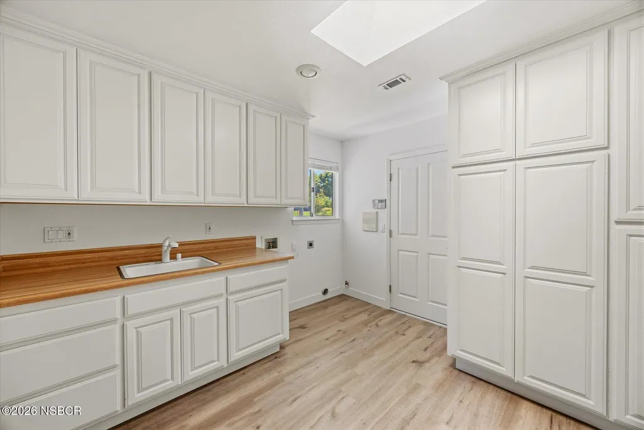
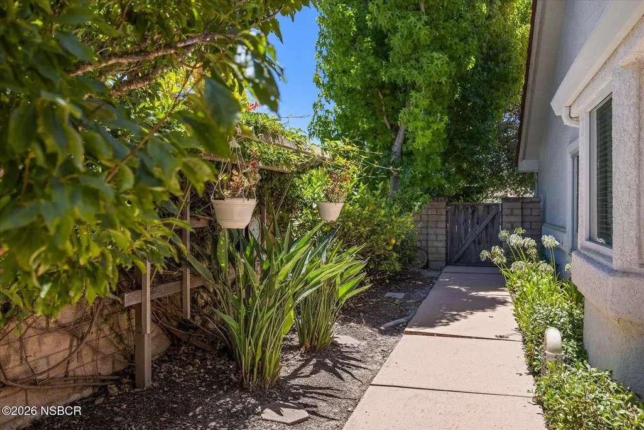
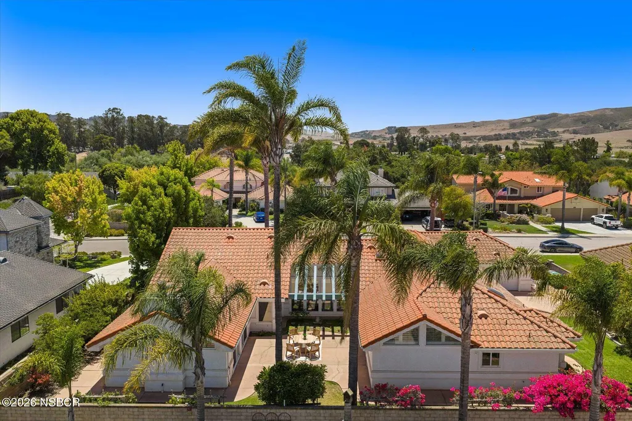
Expertly maintained with mechanical-engineer precision, this custom 1993 residence offers 3,602± square feet of comfortable, well-planned living. A welcoming foyer with floor-to-ceiling windows draws your eye straight through to the backyard, setting a calm, open tone from the start. To the right, formal living and dining rooms sit beneath high ceilings and natural light, while the home unfolds into a central great room where the kitchen, family room, and casual dining area come together beneath vaulted wood ceilings, with easy access to the patio through multiple sliding doors. To the left of the entry, a quieter wing of the home includes the bedrooms, an oversized laundry/utility room, and a bonus office with built-in storage, room for a closet, and south-facing views. The dual primary suites offer flexibility, each with its own walk-in closet and access to a shared bath with dual showerheads, a soaking tub, separate vanities, and a private water closet (yes--there's even a tucked-away TV). A third bedroom includes its own ensuite bath and direct exterior access. The four-car garage is as functional as it is spacious, with extensive cabinetry and shelving, a dedicated rear bay, workspace area, and pull-through access to the backyard. Outside, a secluded patio and lawn are surrounded by fruit trees, espaliered roses, and mature landscaping that create a sense of privacy without feeling closed in. Located near the shops and dining of Old Town Orcutt in the Crystal Creek neighborhood, a well-established area near Foxenwood with limited turnover. First time on the market. Expertly maintained with mechanical-engineer precision, this custom 1993 residence offers 3,602± square feet of comfortable, well-planned living. A welcoming foyer with floor-to-ceiling windows draws your eye straight through to the backyard, setting a calm, open tone from the start. To the right, formal living and dining rooms sit beneath high ceilings and natural light, while the home unfolds into a central great room where the kitchen, family room, and casual dining area come together beneath vaulted wood ceilings, with easy access to the patio through multiple sliding doors. To the left of the entry, a quieter wing of the home includes the bedrooms, an oversized laundry/utility room, and a bonus office with built-in storage, room for a closet, and south-facing views. The dual primary suites offer flexibility, each with its own walk-in closet and access to a shared bath with dual showerheads, a soaking tub, separate vanities, and a private water closet (yes--there's even a tucked-away TV). A third bedroom includes its own ensuite bath and direct exterior access. The four-car garage is as functional as it is spacious, with extensive cabinetry and shelving, a dedicated rear bay, workspace area, and pull-through access to the backyard. Outside, a secluded patio and lawn are surrounded by fruit trees, espaliered roses, and mature landscaping that create a sense of privacy without feeling closed in. Located near the shops and dining of Old Town Orcutt in the Crystal Creek neighborhood, a well-established area near Foxenwood with limited turnover. First time on the market.
| Price History | |
|---|---|
| 8/5/2026 | Listed $1,199,000 |
General Features
| Sewer | Public Sewer |
|---|---|
| Heating | Forced Air |
| Cooling | None |
| Possession | Close Of Escrow |
| Roof | Clay |
| HOA Fee | 35 |
| Garage Spaces | 4 |
| Construction Materials | Stucco |
| Year Built | 1993 |
| Stories Count | 1 |
| Property Subtype | Single Family Residence |
| Parcel Number | 105-310-005 |
| Community Features | Sidewalks |
| Assoc Fee Paid Per | Monthly |
| County | Santa Barbara |
| Property Type | Residential |
| Association Amenities | Other |
| HOA | true |
| Attached Garage | true |
| Energy Efficient | None |
| Garage Y/N | No |
| Full Baths | 2 |
| Status | Pending |
| City | Santa Maria |
| MLS Area | 17 - SM/Orcutt West |
| Lot Size Units | Acres |
| Lot Size Square Feet | 13939 |
| Carport Y/N | No |
| Home Warranty Y/N | No |
| Lease Renewal Y/N | No |
| MLS Area Minor | 17 - SM/Orcutt West |
| Additional Parcels Y/N | No |
| Lease Considered Y/N | No |
| Rent Control Y/N | No |
| AssociationName2 | Jeffrey Goe 805-937-8787 |
| Standard Status | Pending |
| MobileHomeRemainsYN | No |
| Senior Community | None |
| New Construction | None |
| Public Remarks | Expertly maintained with mechanical-engineer precision, this custom 1993 residence offers 3,602± square feet of comfortable, well-planned living. A welcoming foyer with floor-to-ceiling windows draws |
| Sewer_co_Public_sp_Sewer | true |
| Water Body Access Y/N | None |
Interior Features
| Flooring | Carpet,Laminate,Tile |
|---|---|
| Total Fireplaces | 1 |
| Fireplace Features | Brick/Stone,Family Room |
| Basement (Y/N) | No |
| Air Conditioning Y/N | false |
| Heating Y/N | true |
| Fireplace Y/N | true |
| 1/4 Baths | 1 |
| Laundry Features | Laundry Rm/Inside,Electric Dryer Hookup |
| Total Bedrooms | 3 |
| Total Baths | 3 |
| Heating-Forced Air | true |
Exterior Features
| Lot Features | Level |
|---|---|
| Water Source | Public |
| Inclusions | Dishwasher, Dryer, Elec Cooktop, Garbage Disp, Microwave, Oven/Range-Electric, Refrigerator, Reverse Osmosis, Washer, Water Softener |
| Lot Size Area | 0.32 |
| Foundation Details | Slab,None |
| Spa | No |
| Building Area Total | 3602 |
| Lot Size Acres | 0.32 |
| Lot Size Source | Tax Records |
| Crops Included Y/N | No |
| Horse Y/N | No |
| Irrigation Water Rights Y/N | No |
Amenities
- Foreclosure
- Views
- Short Sale
- New Construction
- Adult 55+
- Lease To Own
- No HOA Fees
- Furnished
- Primary On Main
- Air Conditioning
- Seller Finance
- Green
- Fixer Upper
- Horse
- Golf
- Fireplace
- Deck
- Garage
- Basement
- Pool
Property vs Single Family Average in 93455
Price
Year Built
 Based on information from California Regional Multiple Listing Service, Inc. as of September 20, 2026 7:46 PM UTC This information is for your personal, non-commercial use and may not be used for any purpose other than to identify prospective properties you may be interested in purchasing. Display of MLS data is usually deemed reliable but is NOT guaranteed accurate by the MLS. Buyers are responsible for verifying the accuracy of all information and should investigate the data themselves or retain appropriate professionals. Information from sources other than the Listing Agent may have been included in the MLS data. Unless otherwise specified in writing, Broker/Agent has not and will not verify any information obtained from other sources. The Broker/Agent providing the information contained herein may or may not have been the Listing and/or Selling Agent.
 The data relating to real estate for sale on this web site comes in part from the Internet Data Exchange of the Santa Barbara Association of Realtors. Information being provided is for consumers personal, non-commercial use and may not be used for any purpose other than to identify prospective properties consumers may be interested in purchasing. All information is deemed reliable, but is not guaranteed. All properties are subject to prior sale, change or withdrawal. Neither listing broker(s) nor
 Santa Ynez Valley Assocation of REALTORS® - North Santa Barbara County MLS All information deemed reliable but not guaranteed. All properties are subject to prior sale, change or withdrawal. Neither listing broker(s) or information provider(s) shall be responsible for any typographical errors, misinformation, misprints and shall be held totally harmless. Listing(s) information is provided for consumer's personal, non-commercial use and may not be used for any purpose other than to identify prospective
